Services · Architectural visualisation
Architectural visualisation,
from plan to render.
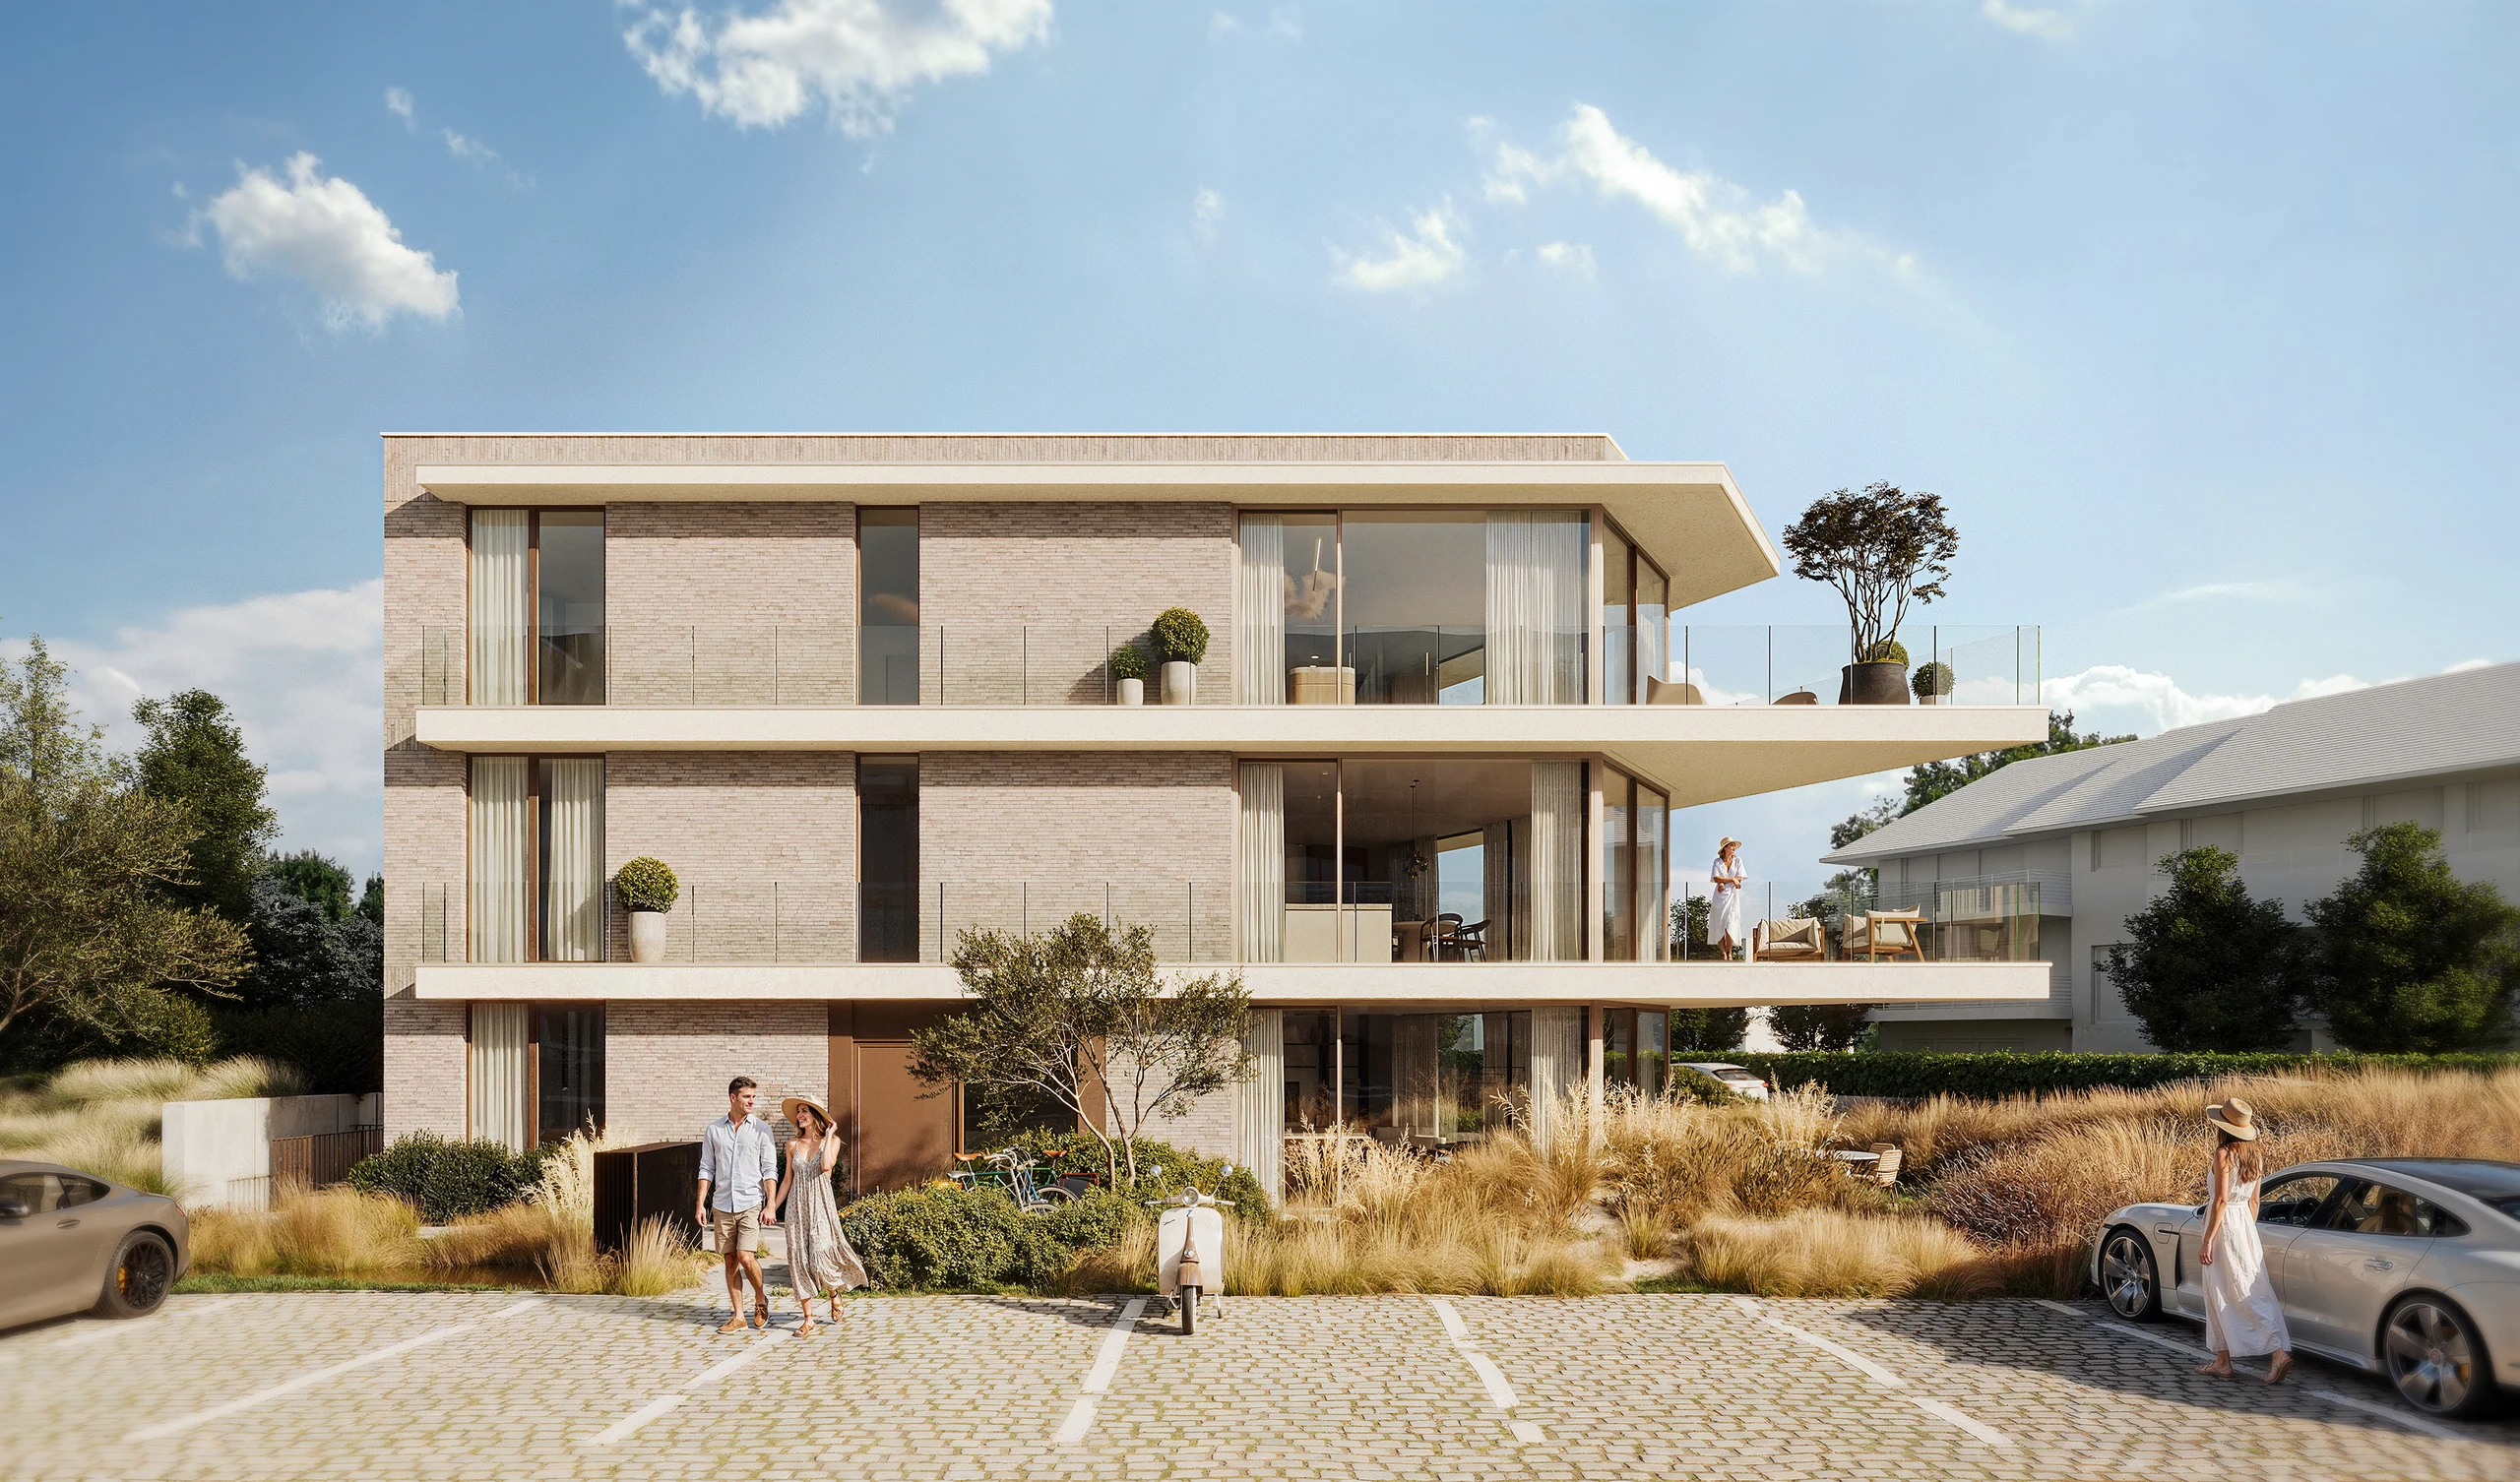
BOHAUS makes renders of architecture, interiors and gardens for the people who design and sell them: architects, interior designers, garden architects and developers. You send plans or a 3D model; you get images that show the design as it will be lived in, before it is built.
Form first, then atmosphere
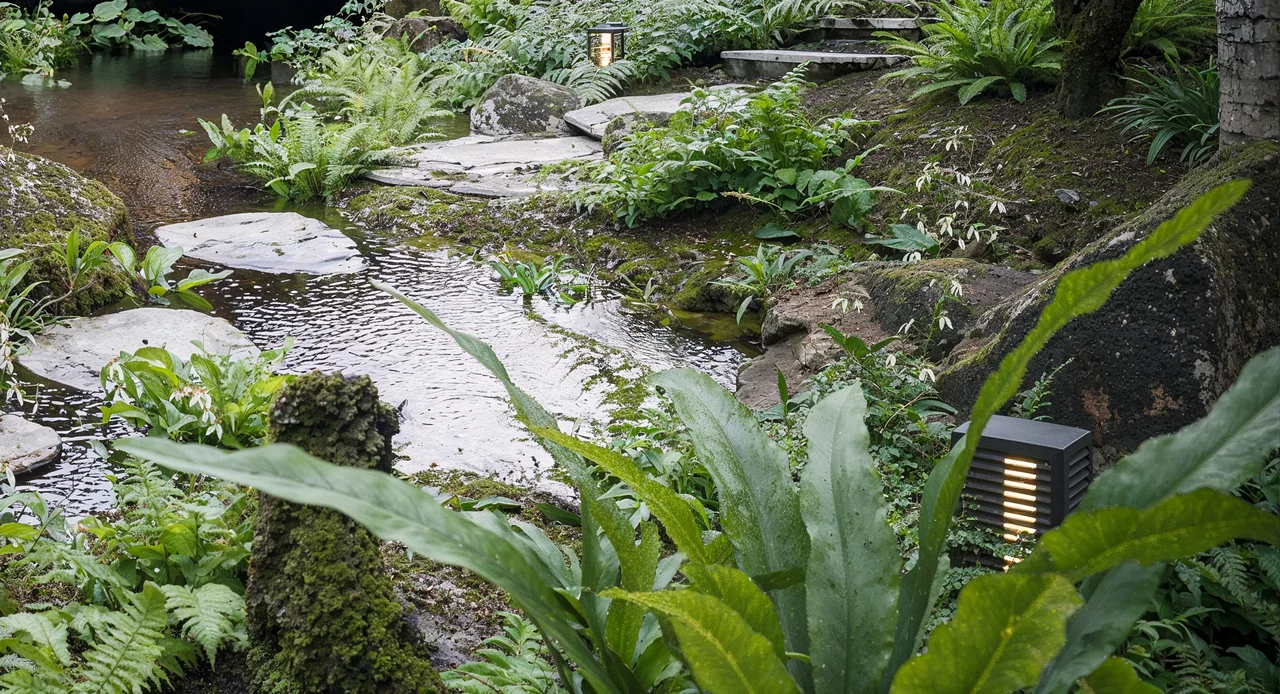
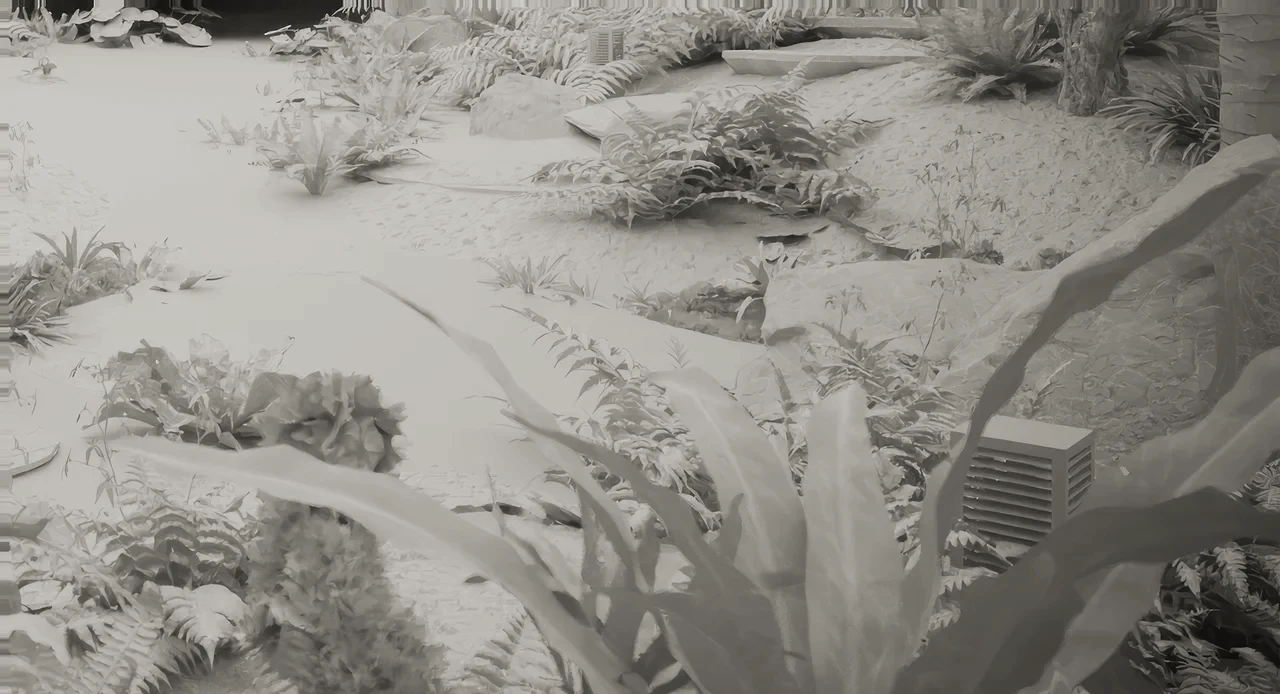
Every project starts as a clay render: the model in grey, with the light of the final image. Shape, camera and daylight are agreed on that, while changes are still cheap. Then materials, planting, water and furniture go in, and the finished render follows from the same camera.
What you send
- The plans (PDF or DWG) or a 3D model of the design.
- Material and colour choices, and reference images if you have them.
- The views you want: which rooms or facades, and what for (a permit file, a sales brochure, a website).
- One contact who bundles the comments.
If there is only a plan, a 3D model is built first; that modelling is quoted separately. On this site, a house rises from its four permit plans.
What you get
- A set of images at the agreed resolution and views.
- One bundled correction round, included.
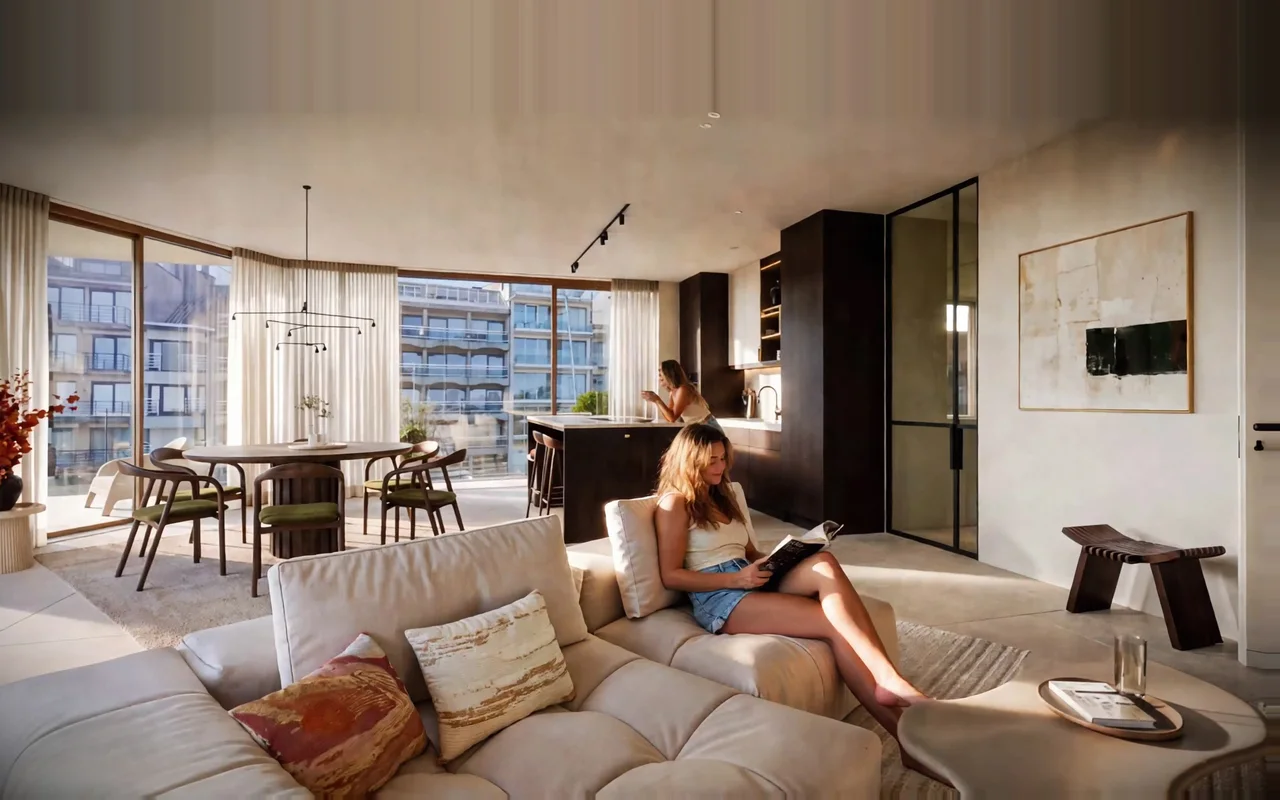
- As options: a short film from the same camera, a version with people in the room, day and night, mood or material variants, and upscaling to print size.
Examples on this site
- A garden: from clay render to render (2102 × 1139), then a ten-second film.
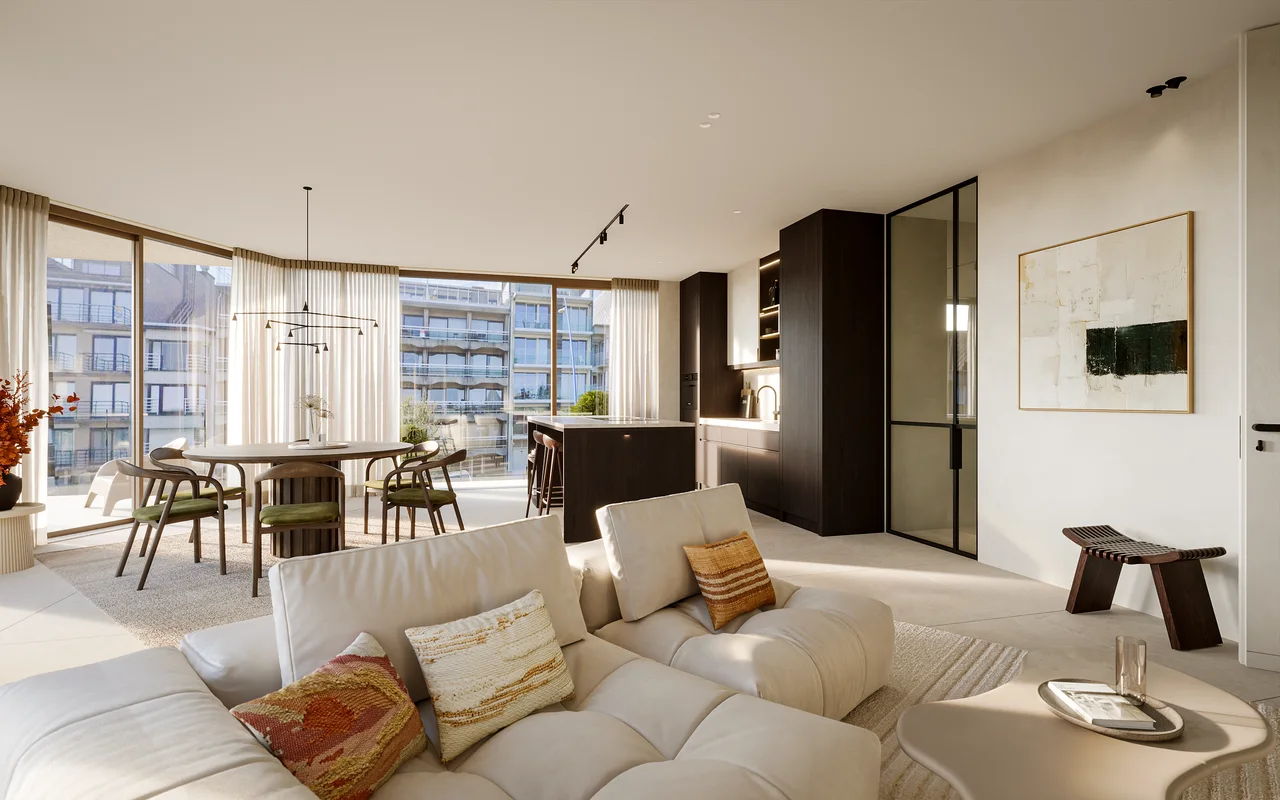
- A living room: from empty render to an inhabited image and a 1920 × 1080 film.
- A facade: one render as the start of a series of mood frames and a moving shot.
- A house: from 800 × 1200 to 2731 × 4096 pixels in 50 seconds, on the studio’s own machine.
Where, and for whom
BOHAUS works from Herzele in East Flanders, Belgium. Plans and models come in digitally, so where the project stands makes no difference to how it is made. The request usually comes from a designer who has to show a finished design: to a client, to buyers, or in a permit file.
Price and timing
Every project gets a quote once the plans have been seen. It lists the images, the views, the options and the correction round. Timing is in the same quote.
Questions
Can you work from 2D plans only?
Yes. A 3D model is built from the plans first; that modelling is quoted separately from the images.
How many correction rounds are included?
One bundled round: all comments together, in one list. New design choices or changed plans after that are new scope.
Do you use AI?
For additions that are named as such: people in a finished room, short films, mood variants, season concepts and upscaling to print size. The architecture itself stays as it was rendered, and AI output is checked before delivery.
Can a render become a film?
Yes: a finished render can become a short film from the same camera, usually around ten seconds, as an option in the quote.
Who may use the images?
Use is agreed in the quote: for a permit file, a sales brochure, a website or social media.
Send a plan, a model or a single render.
You get a proposal with images, views and options.
Also at BOHAUS: AI workflows